Bathroom designs
Bathroom design inspiration
Explore layouts, surfaces and shower approaches for bathrooms in Boise, Meridian, Eagle and Star. Each category links to practical planning details.
What to look at
Use these examples to compare practical choices such as threshold height, layout, storage and tile detailing.
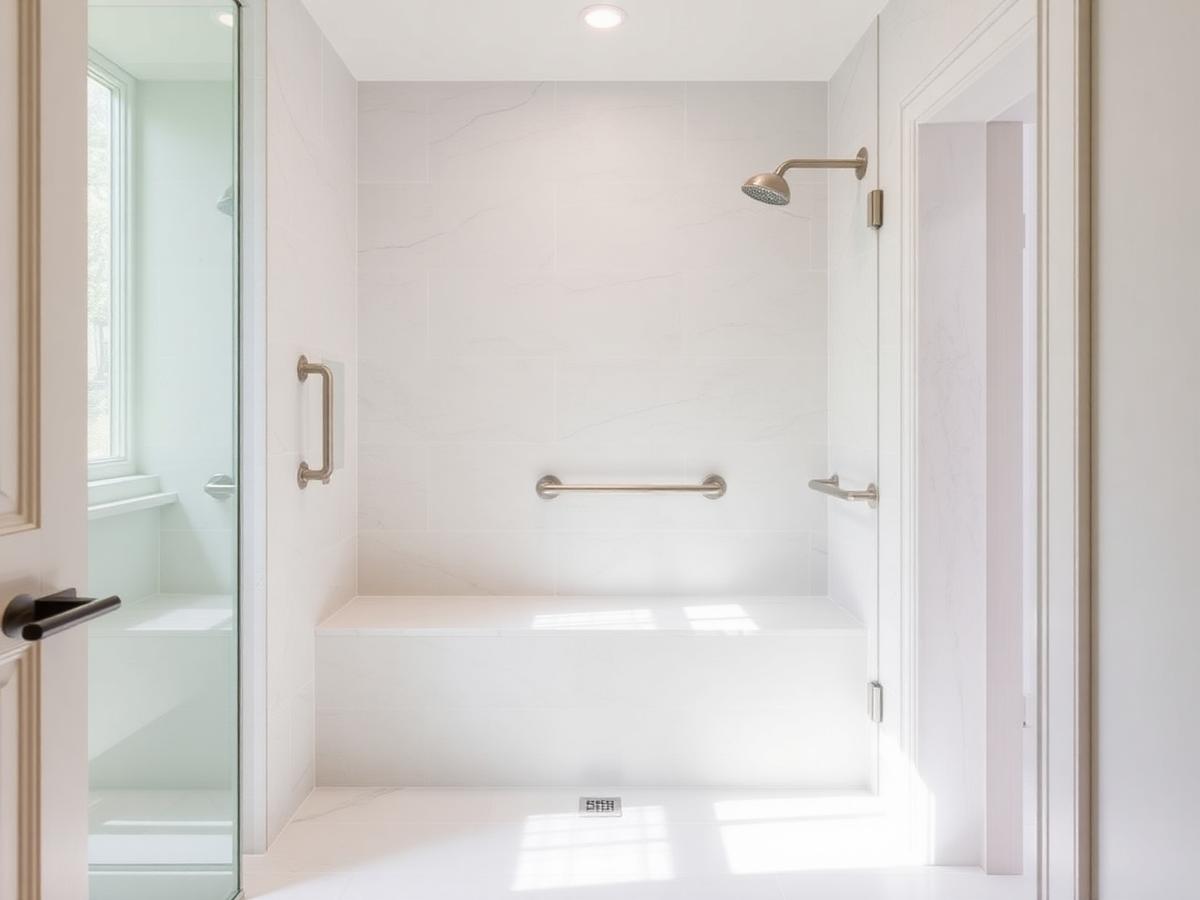
Curbless walk-in showers
Recessed pans, linear drains and a single waterproofing system, detailed so the floor drains where it should and the entry stays level.
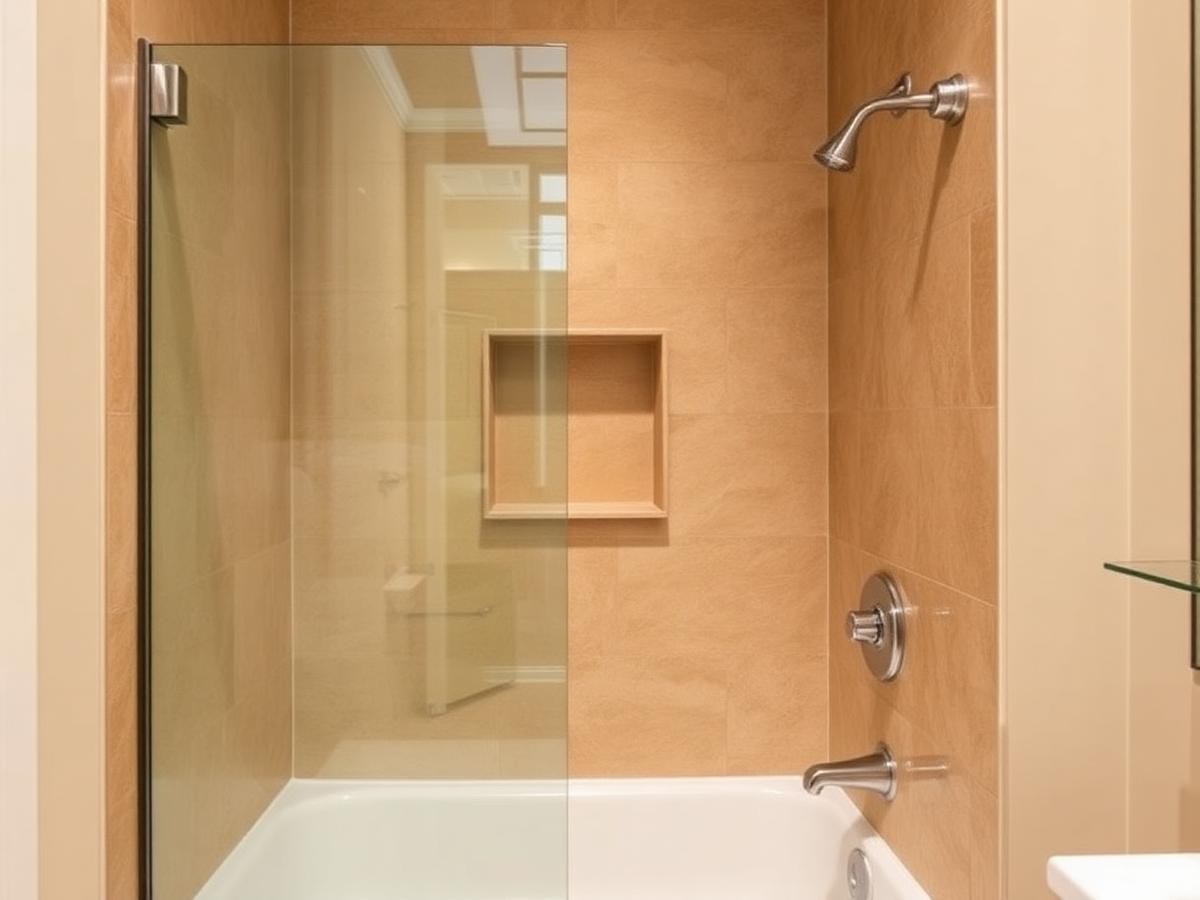
Tub-to-shower conversions
The most common project we build: an unused tub replaced with a larger, safer shower inside the existing footprint.
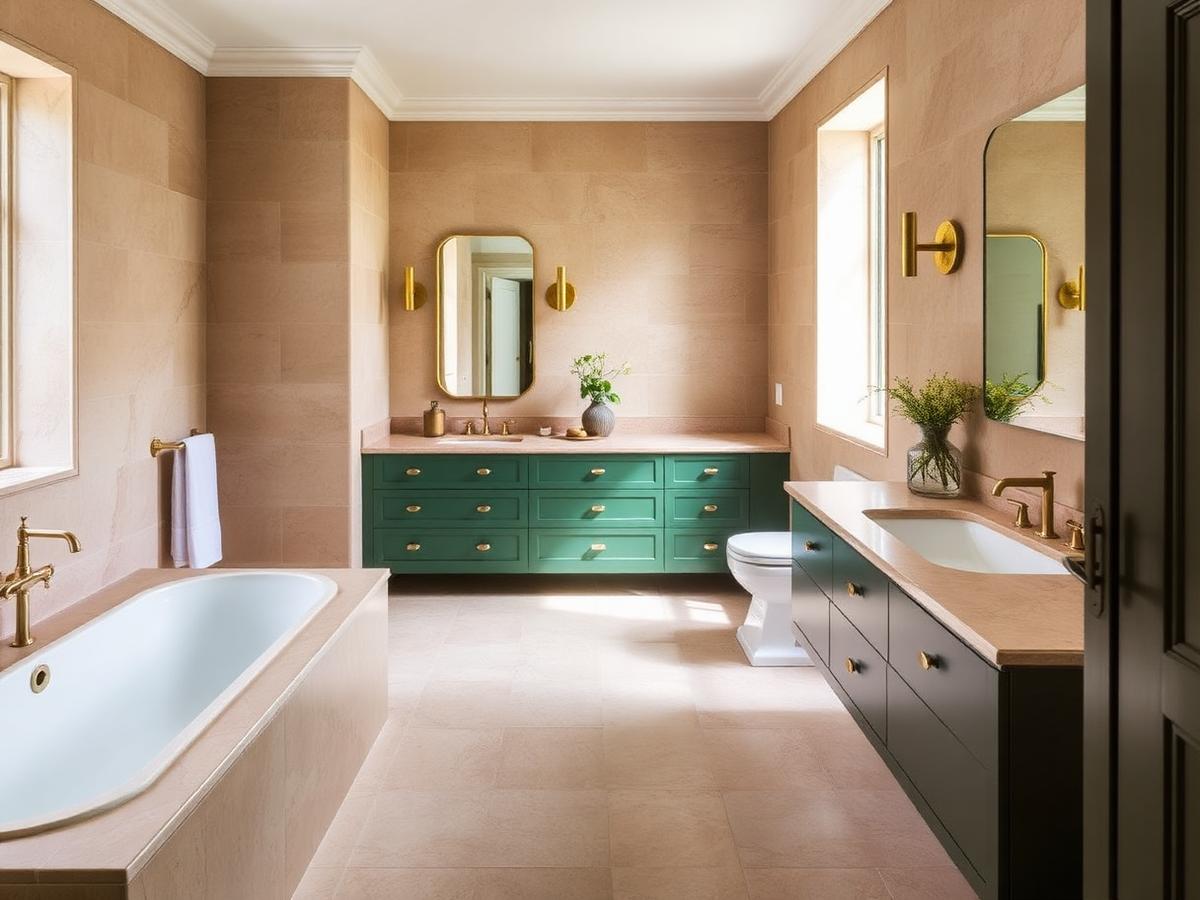
Full bathroom remodels
Back to the studs, with layout, plumbing, electrical, waterproofing and finishes rebuilt as one coordinated scope.
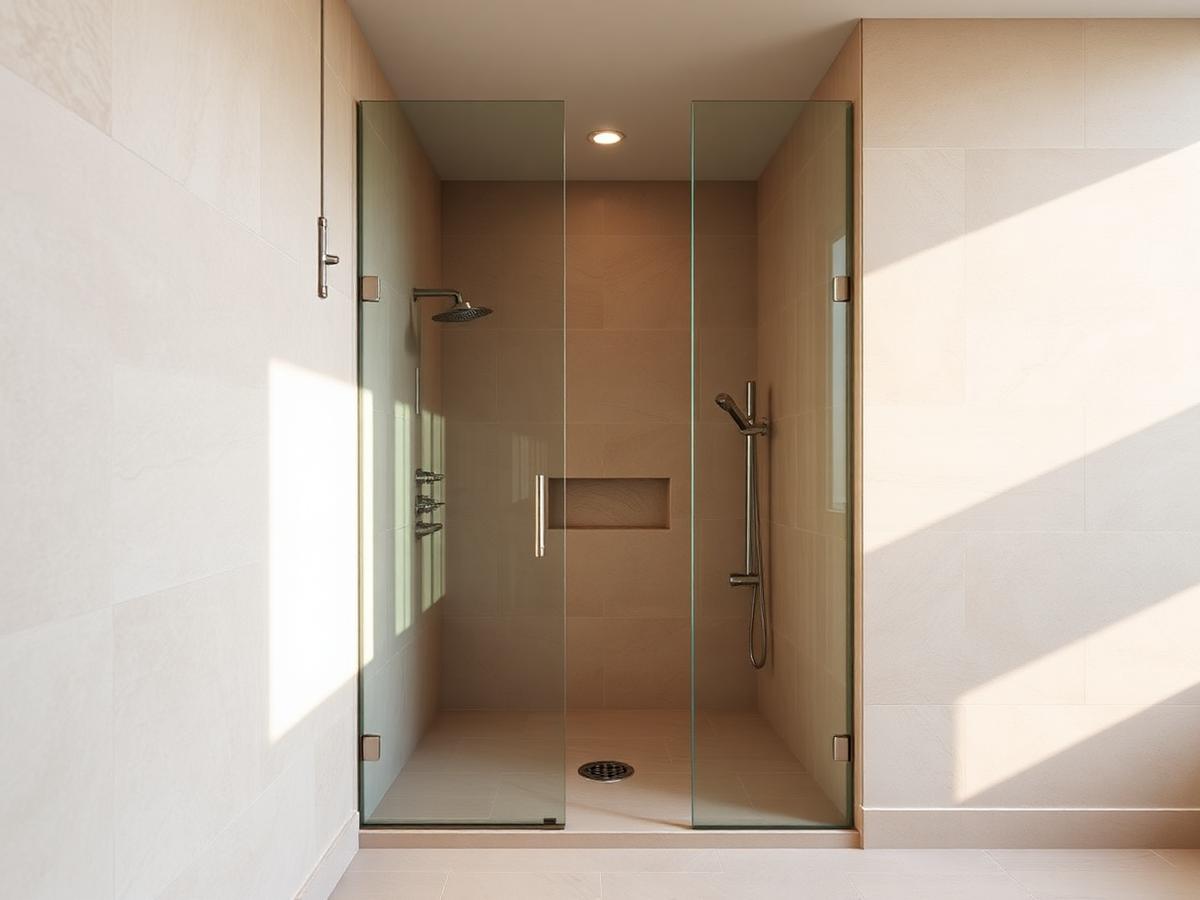
Accessible and aging-in-place bathrooms
Blocked grab bars, solid benches, comfortable clearances and slip-resistant floors, done without the clinical look.
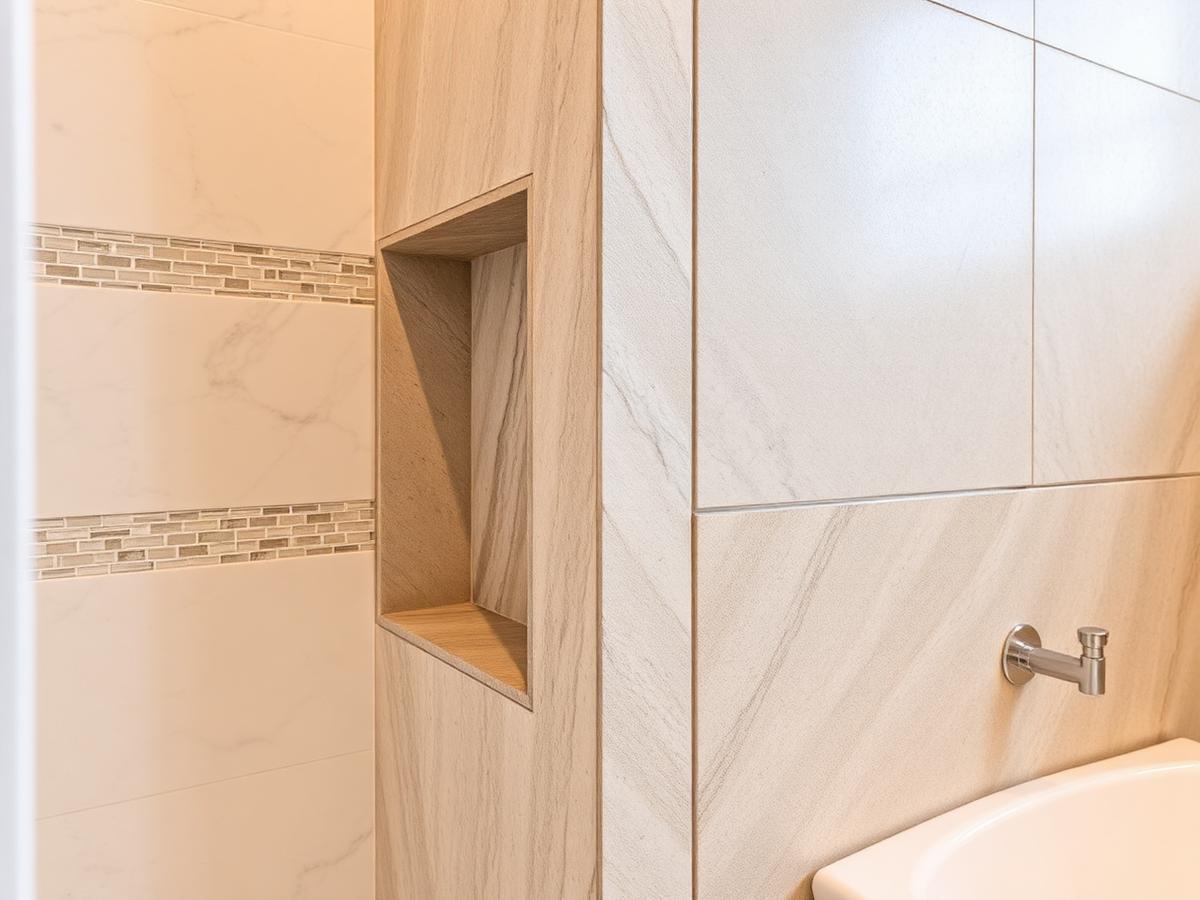
Custom tile and stone
Layouts set out from the room, not the box: aligned grout joints, planned niches and clean transitions.
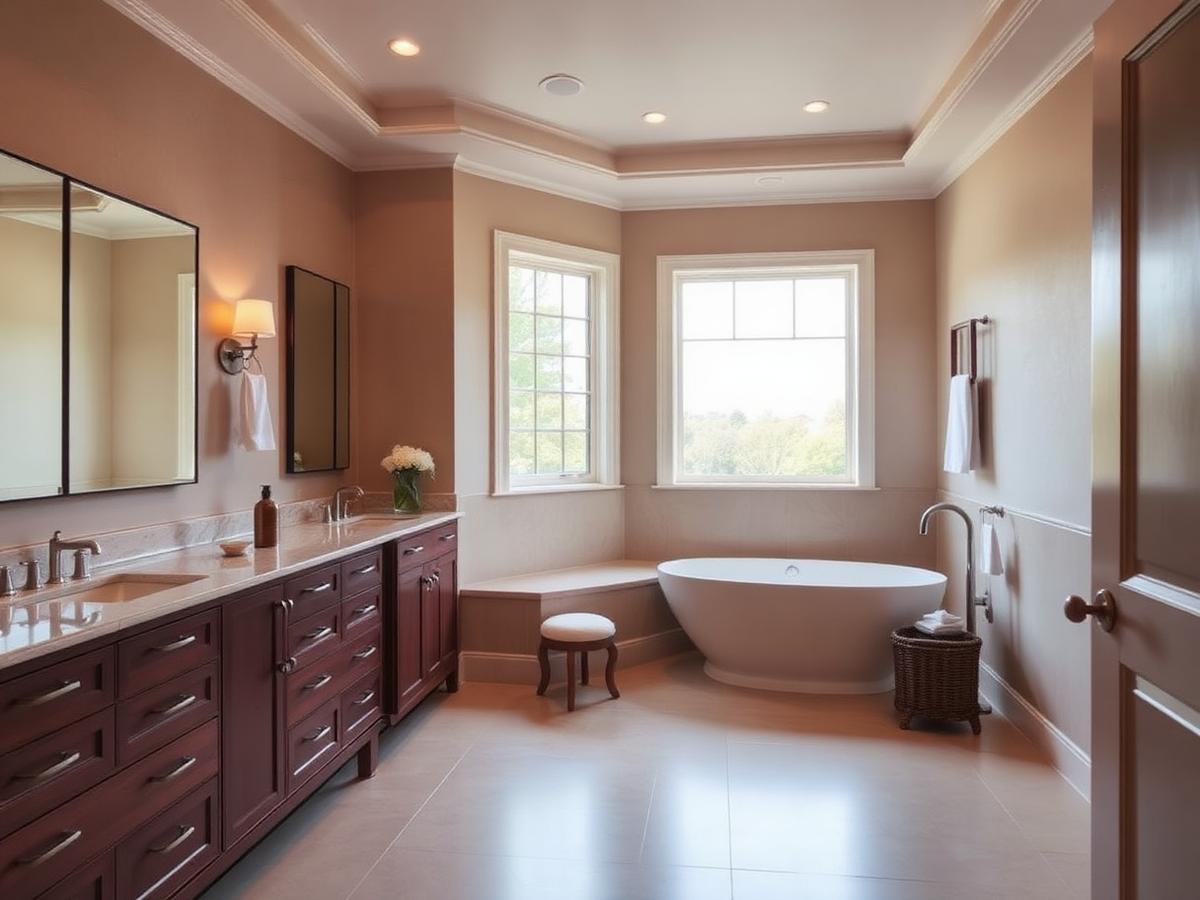
Primary bathroom suites
Double vanities, separated wet zones, better lighting and storage that fits how the room is actually used.
Ready to plan your bathroom?
Tell us about the room and what is not working. We will follow up to talk through layout options, scope and next steps.